<-- style PDP --> 97 Oak Haven Lane, Tichborne - Detached for sale for $1,499,000
  • sold
  • leased

97 Oak Haven Lane

Tichborne, Ontario, K0H 2V0 - Frontenac South

$1,499,000$000000

  • Neighbourhood

    Frontenac South

  • Major Intersection

    Oak Haven Lane and Bobs Lake Rd.

  • Listed Since: 99 day(s)

  • Last update: 34 day(s) ago

Overview

  • Property Type

    Detached, 2-Storey

  • Bedrooms

    3

  • Bathrooms

    3

  • Basement

    Fin W/O + Exposed Rock

  • Kitchen

    1

  • Total Parking

    6

  • Lot Size

    257x246 (Feet)

  • Taxes

    $5,793.00 (2025)

  • Type

    Freehold

Property Description

Property description for 97 Oak Haven Lane, Tichborne

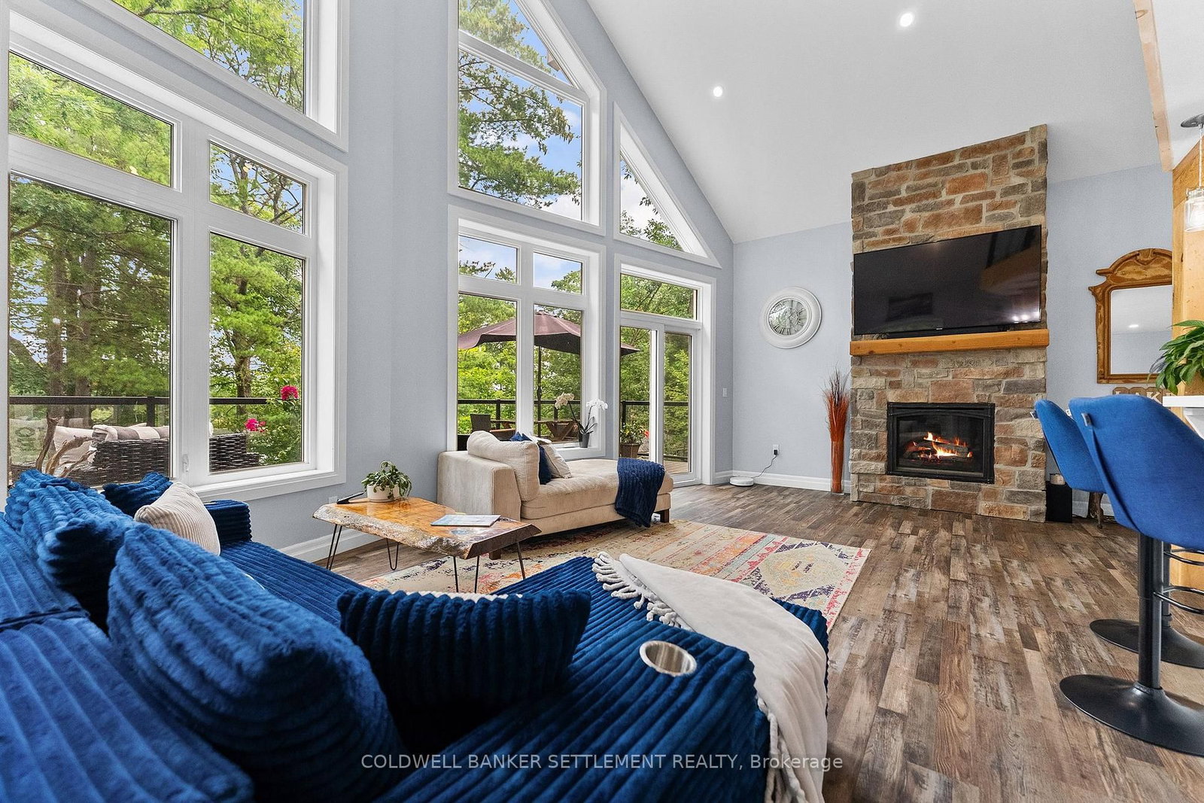
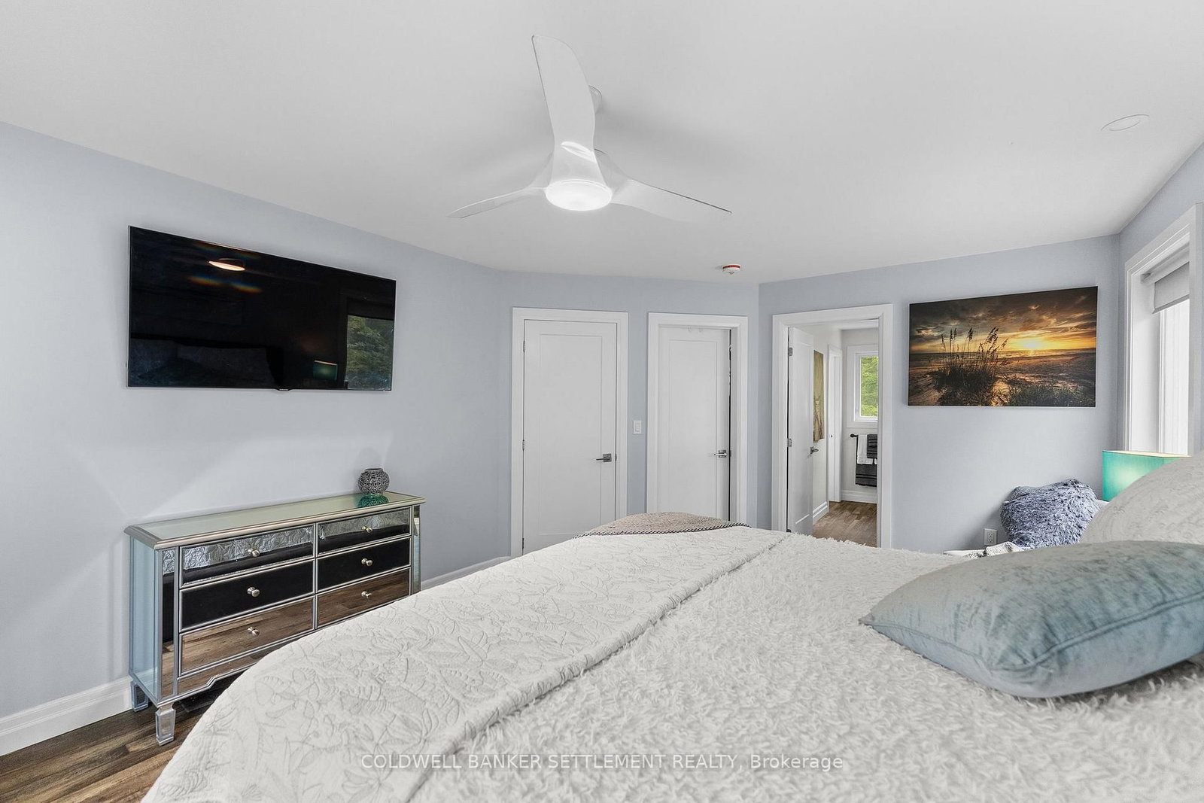
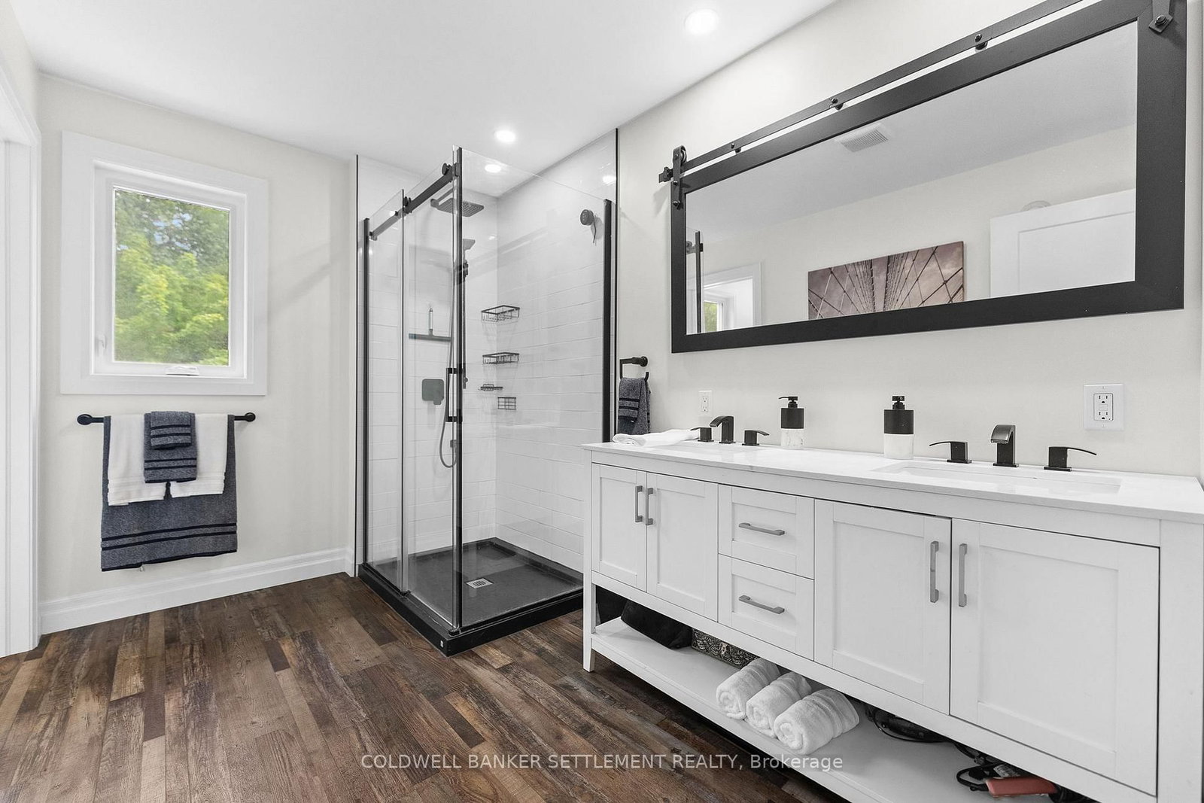
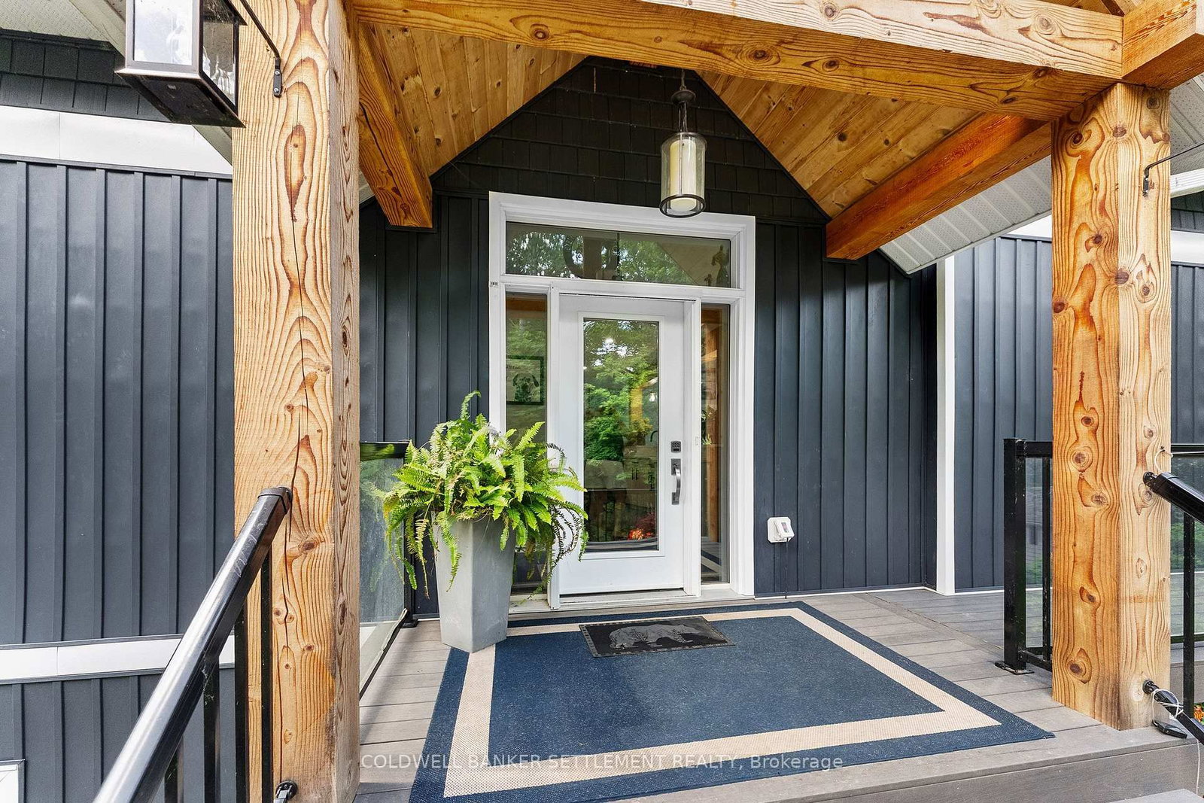
Luxury on Bob's Lake. This sprawling one acre, furnished, year-round waterfront retreat blends modern design with timeless lake living and 281 feet of shoreline and a sandy beach. With striking Canadian Shield, panoramic views, and beautiful landscaping, this is a rare opportunity to own an exceptional waterfront property on Eastern Ontario's most popular lake. Designed for entertaining and luxurious comfort, this home offers 2750 sq. ft of living on three finished levels with 3 bright bedrooms, 3 full bathrooms, and walkouts from both the main and lower levels.The open-concept main floor features soaring cathedral ceilings and walls of glass that showcase the lake and lead to the expansive 22' x 38' deck. The chefs kitchen and living room invite relaxing evenings with friends and family followed by conversation around the fireplace. Two bedrooms, and a full bath complete this level. Retreat upstairs to your private space. A peaceful retreat with a welcoming master bedroom, large ensuite bath and a completely separate sitting area to reflect on the day with a glass of wine and a good book. The finished lower level features in-floor heating, a wet bar, recreation room with fireplace, exposed Canadian Shield and a beautifully appointed bathroom with a clawfoot tub. Step outside to the 14' x 36' covered deck and relax rain or shine. The outdoor entertaining area is complete with a new 6 person hot tub, pizza oven, BBQ, Traeger smoker, Louisiana Grill, bar area, and wall-mounted TV-perfect for hosting. Spread your toes in the soft sandy beach, paddle the shoreline, gather around the Tiki hut, or unwind at the elevated firepit overlooking the lake. Two docks provide plenty of space for boats and guests.Built just four years ago, a 256-foot drilled well and an ample septic system round out this spectacular property.This is more than a waterfront home - it's a lifestyle where calm takes over, sunsets become the evening routine, and every season offers stunning beauty.

Listed by COLDWELL BANKER SETTLEMENT REALTY

  • MLS #

    X13637806

  • Sq. Ft

    1500-2000

  • Sq. Ft. Source

    MLS

  • Lot Irregularities

    Y

  • Year Built

    0-5

  • Pool

    None

  • Drive

    Private

  • Garage

    None

  • Total Parking

    6

  • Family Room

    Y

  • Den

    Y

  • Exterior

    Vinyl Siding

  • Fireplace

    Y

  • Roof

    Metal

  • Foundation

    Concrete

  • Elevator

    n/a

  • Water View

    Y

  • Laundry Level

    Upper

  • Heat

    Forced Air

  • A/C

    Central Air

  • Water

    Well

  • Water Supply

    n/a

  • Sewers

    Septic

  • Central Vac

    N

  • Kitchen

    6.4 x 2.7 ft Main level

    Open Concept, Breakfast Bar, Pantry

  • Living

    6.1 x 4.7 ft Main level

    Fireplace, Cathedral Ceiling, Window Flr to Ceil

  • 2nd Br

    3.4 x 3.8 ft Main level

    Closet, Large Window, Pot Lights

  • 3rd Br

    3.8 x 3.3 ft Main level

    Closet, Large Window, Pot Lights

  • Dining

    2.4 x 4.2 ft Main level

    Window Flr to Ceil, Open Concept

  • Living

    6.1 x 4.7 ft Main level

    Fireplace, Window Flr to Ceil, Pot Lights

  • Bathroom

    2.8 x 1.5 ft Main level

    3 Pc Bath, Separate Shower, Pot Lights

  • Foyer

    2.0 x 2.8 ft Main level

    Open Concept

  • Primary

    4.8 x 3.8 ft Upper level

    3 Pc Ensuite, Large Window, W/I Closet

  • Sitting

    4.4 x 5.1 ft Upper level

    Open Concept, Cathedral Ceiling, Ceiling Fan

  • Bathroom

    1.6 x 3.9 ft Upper level

    3 Pc Ensuite, Double Sink, Separate Shower

  • Rec

    7.3 x 8.6 ft Lower level

    Wet Bar, Fireplace, Heated Floor

  • Sitting

    4.8 x 5.0 ft Lower level

    Large Closet, B/I Shelves, Heated Floor

  • Bathroom

    2.2 x 2.5 ft Lower level

    3 Pc Bath, Pot Lights, Heated Floor

  • Utility

    3.4 x 3.8 ft Lower level

    Above Grade Window

  • MLS #

    X13637806

  • Sq. Ft

    1500-2000

  • Sq. Ft. Source

    MLS

  • Lot Irregularities

    Y

  • Year Built

    0-5

  • Pool

    None

  • Drive

    Private

  • Garage

    None

  • Total Parking

    6

  • Family Room

    Y

  • Den

    Y

  • Exterior

    Vinyl Siding

  • Fireplace

    Y

  • Roof

    Metal

  • Foundation

    Concrete

  • Elevator

    n/a

  • Water View

    Y

  • Laundry Level

    Upper

  • Heat

    Forced Air

  • A/C

    Central Air

  • Water

    Well

  • Water Supply

    n/a

  • Sewers

    Septic

  • Central Vac

    N

  • Kitchen

    6.4 x 2.7 ft Main level

    Open Concept, Breakfast Bar, Pantry

  • Living

    6.1 x 4.7 ft Main level

    Fireplace, Cathedral Ceiling, Window Flr to Ceil

  • 2nd Br

    3.4 x 3.8 ft Main level

    Closet, Large Window, Pot Lights

  • 3rd Br

    3.8 x 3.3 ft Main level

    Closet, Large Window, Pot Lights

  • Dining

    2.4 x 4.2 ft Main level

    Window Flr to Ceil, Open Concept

  • Living

    6.1 x 4.7 ft Main level

    Fireplace, Window Flr to Ceil, Pot Lights

  • Bathroom

    2.8 x 1.5 ft Main level

    3 Pc Bath, Separate Shower, Pot Lights

  • Foyer

    2.0 x 2.8 ft Main level

    Open Concept

  • Primary

    4.8 x 3.8 ft Upper level

    3 Pc Ensuite, Large Window, W/I Closet

  • Sitting

    4.4 x 5.1 ft Upper level

    Open Concept, Cathedral Ceiling, Ceiling Fan

  • Bathroom

    1.6 x 3.9 ft Upper level

    3 Pc Ensuite, Double Sink, Separate Shower

  • Rec

    7.3 x 8.6 ft Lower level

    Wet Bar, Fireplace, Heated Floor

  • Sitting

    4.8 x 5.0 ft Lower level

    Large Closet, B/I Shelves, Heated Floor

  • Bathroom

    2.2 x 2.5 ft Lower level

    3 Pc Bath, Pot Lights, Heated Floor

  • Utility

    3.4 x 3.8 ft Lower level

    Above Grade Window

Thinking of Selling?

Find Out Your Home’s Value in Today’s Market!

No Email or Signup is required to view your home estimate.

estimate your home value

Contact Manoj Kukreja

Sales Representative,
Century 21 People’s Choice Realty Inc.,
Brokerage
(647) 576 - 2100

Manoj profile avatar

Estimated price

Date
Price
Change
2026-08-05
$1,460,672
-8.01%

Mortgage Calculator

This data is for informational purposes only.

Mortgage Payment per month

Principal Amount

Interest

Total Payable

Amortization

Amortization

Closing Cost Calculator

This data is for informational purposes only.

Closing Cost Total for this property

Total Cash flow for purchasing this property

Down Payment(%)*
Additional information

Provincial Land Transfer Tax

Ontario Land Transfer Tax Rebate

Toronto Land Transfer Tax

Toronto Land Transfer Tax Rebate

PST on CMHC Insurance Premium

Lawyer Fees

$2,825

Government Registration Fee's

$164

Title Insurance

Closing Cost Total

Total Cash flow for purchasing this property

Provincial Land Transfer Tax

Ontario Land Transfer Tax Rebate

Toronto Land Transfer Tax

Toronto Land Transfer Tax Rebate

PST on CMHC Insurance Premium

Lawyer Fees

$2,825

Government Registarion Fee's

$164

Title Insurance

Down Payment(%)*

* A down payment of less than 20% is permitted only for first-time home buyers purchasing their principal residence. The minimum down payment required is 5% for the portion of the purchase price up to $500,000, and 10% for the portion between $500,000 and $1,500,000. For properties priced over $1,500,000, a minimum down payment of 20% is required.

Thinking of Selling?

Find Out Your Home’s Value in Today’s Market!

No Email or Signup is required to view your home estimate.

estimate your home value

Contact Manoj Kukreja

Sales Representative, Century 21 People’s Choice Realty Inc., Brokerage
(647) 576 - 2100

Manoj profile avatar

Recent Sold Listings in Frontenac South, Tichborne

Popular Cities